Most founders and operations heads only start thinking seriously about office space once the current one feels cramped. Desks get squeezed between existing rows, meeting rooms turn into overflow seating, and within a few months the layout stops making sense. Considering factors like team growth, workspace flexibility, and daily operational needs can make the planning process much more effective.
Getting ahead of that curve means treating office space as a number worth calculating properly, not a decision made once and forgotten. This guide walks through what your growing team actually needs and what to watch for while you search for office space for lease in Kerala.
Why Office Space Planning Is Essential for Business Growth
Office space is more than signing a lease agreement. It shapes how people actually work, how much leaves your account every month, and how easily the business can scale without another disruptive move. Here's why planning your office space corresponds to business growth:
Supports Productivity
Cramped desks, too few meeting rooms, and noisy open areas wear people down over time, even when nobody says so out loud. A well-planned office gives teams room to focus, room to collaborate, and enough space to move between tasks without friction. That difference shows up in output far more than most people expect.
Controls Operational Costs
Lease more space than you need, and you end up paying for square footage that sits empty. Lease too little, and you are forced into expensive last-minute expansions or a rushed relocation. Getting the calculation right the first time keeps rent, utilities, and fit-out costs in proportion to what the team actually uses.
Enables Future Expansion
A space sized only for today's headcount becomes a constraint the moment hiring picks up. Building in room to grow, without paying for space that sits idle for a year or two, is the balance every growing company ends up trying to strike.
Factors That Determine Your Office Space Requirements
No single number works for every business when it comes to planning office space. The right requirement depends on how much room a team actually needs to work efficiently. Getting a clear picture of these variables before touring properties makes the eventual negotiation with a landlord far more grounded.
Headcount and Hiring Plans: Current staff and realistic hiring targets for the next couple of years, since a lease signed today should still make sense two or three years from now.
Work Style: Open desk layouts require less space per person than private offices and cabins, which typically demand more square footage overall.
Department Mix: Sales and engineering teams have different space and privacy needs than finance or HR, so a single figure rarely fits every function equally well.
Meeting and Collaboration Needs: The frequency and size of internal meetings, along with client-facing spaces, both pull the total requirement upward once properly accounted for.
Amenities: Cafeterias, breakout zones, server rooms, and storage all add to the total beyond individual workstations, and are easy to underestimate during early planning.
Industry Norms: IT and tech companies typically plan tighter than legal or financial services firms, largely because open, collaborative layouts need less enclosed space per person.
Standard Office Space Calculation Methods
Calculating office space usually starts with a simple estimate based on the number of employees and the type of workspace you need. High-density, open plan setups common in IT and tech companies often land between 100 and 150 square feet per person, while more traditional layouts with private offices tend to run closer to 200 to 250 square feet. Once you have a base figure, follow these steps:
Multiply your employee count by your chosen square footage benchmark
Add 30 to 40 percent for shared areas such as conference rooms, reception, and break rooms
Add another 10 to 20 percent if you expect to hire within the lease term
How to Plan Office Space for a Growing Team
Planning office space for a growing team means looking past whatever the current headcount happens to be. The real goal is a workspace that works for the business now and continues to support as the team expands over the length of the lease.
Consider Future Team Growth
Start with a headcount projection that covers the entire lease term, not just where the team stands today, given that most commercial leases in India run somewhere between three and five years. Planning this far out is what keeps a business from having to move again within a year or two, or from paying rent on space that no longer matches how the team actually works.
Understand Your Workspace Requirements
Work out roughly how many people will need an open desk versus how many will need a private office or a dedicated meeting room. From there, layer in shared spaces that reflect how teams actually work together, whether that means formal meeting rooms, informal discussion corners, or space built for the kind of spontaneous conversation that happens between departments.
Involve Department Leaders
Bringing department heads into the conversation early tends to sharpen these numbers considerably, since they are often the first to know about upcoming hires or shifts in team structure that a purely top-down estimate would miss entirely.
Common Office Space Planning Mistakes
Even experienced teams tend to underestimate how office space calculations shift. Errors show up so often across projects, with each one quietly inflating the final lease figure. The list below covers the mistakes that come up most often and catch growing businesses off guard during planning.
Calculating Only for Current Headcount: Ignoring realistic hiring plans is the single most common misstep, since a space sized for today's team rarely fits next year's.
Underestimating Shared and Common Areas: Conference rooms, break areas, and reception space quietly consume a larger share of any floor plan than most estimates account for.
Confusing Super Built-Up Area with Usable Carpet Area: Many companies sign leases based on the larger number, only to find the workable space considerably smaller.
Ignoring Future Flexibility: Locking into a rigid layout leaves little room to adapt as team structures and reporting lines inevitably shift over the lease term.
Why Flexible Office Spaces Make Growth Easier
Companies still in a growth phase tend to struggle under a fixed lease. Scalable floor plates and modular layouts give growing businesses room to rearrange their space, often without the paperwork of a full lease renegotiation. A five-year commitment made in the early growth phase often ages badly, forcing companies to either overpay for unused desks or squeeze new hires into a layout that was never built for them. This matters most for startups and mid-sized companies, where headcount can shift within a single year, sometimes doubling well before a standard lease term is even halfway through.
There is a practical upside for hiring managers too, since a flexible layout means new joiners can be seated without weeks of coordinating desk moves and cable runs. Some providers also allow departments to be grouped or separated as reporting lines change, which is far harder to pull off inside a fixed floor plan. Ultimately, flexibility shifts real estate from a fixed constraint on planning into something that can actually keep pace with how the business evolves.
Choosing the Right Office Space in Kochi
Kochi has become one of South India's leading IT and business hubs, and demand for premium office space in Kerala has grown right alongside it. Areas such as Kakkanad and Infopark have emerged as clear favourites among IT and business tenants, largely because they combine strong connectivity with a dense concentration of talent nearby.
When evaluating options, look past rent per square foot to infrastructure reliability, parking capacity, connectivity to residential areas, and whether the building can actually support future expansion. A well-located park saves companies from the operational challenges that come with scattered infrastructure or inconsistent facility management, elements that are far costlier to fix once a team has already moved in.
Why Growing Businesses Choose Lulu Techpark
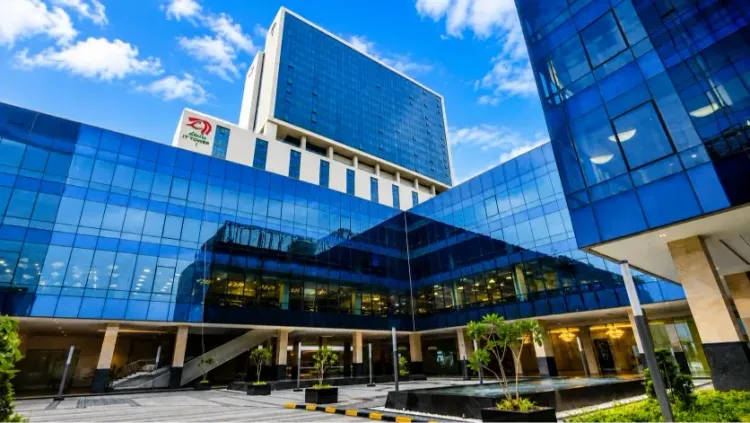
Lulu Techpark in Kochi is built for exactly this kind of office planning. It offers scalable office space in Kerala, backed by the infrastructure, connectivity, and amenities growing teams actually need, with the flexibility to expand within the same campus as headcount increases. Businesses also benefit from a professionally managed environment that reduces the burden of handling everyday facility requirements. This allows teams to focus on their work while operating from a workspace designed to support long-term growth.
For companies seeking office space for lease that can genuinely keep pace with them, Lulu Techpark offers a dependable base for the future. Visit Lulu Techpark to explore available spaces and plan your next move with a team that understands what growing businesses need.